
3 Swenson St 3Denville Twp., NJ 07834
Due to the health concerns created by Coronavirus we are offering personal 1-1 online video walkthough tours where possible.
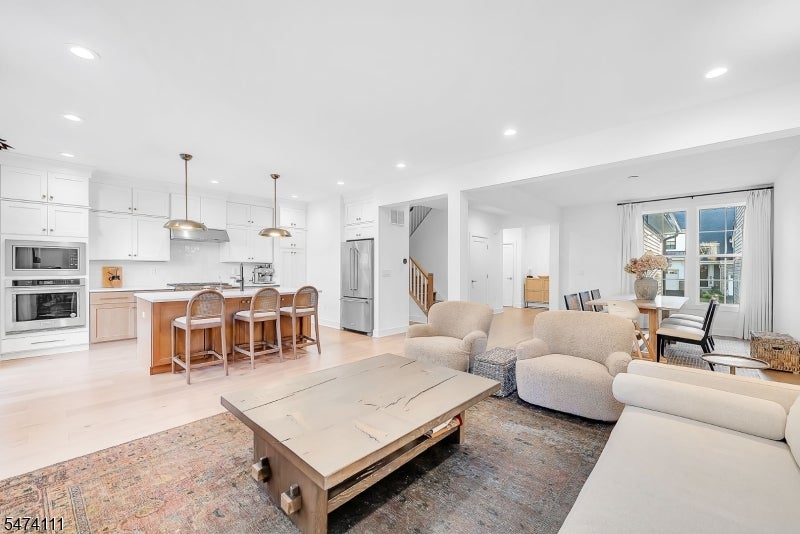
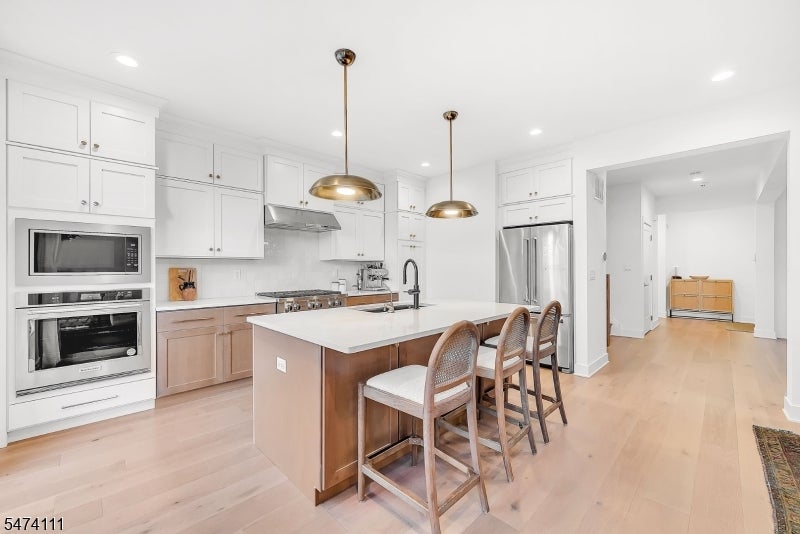
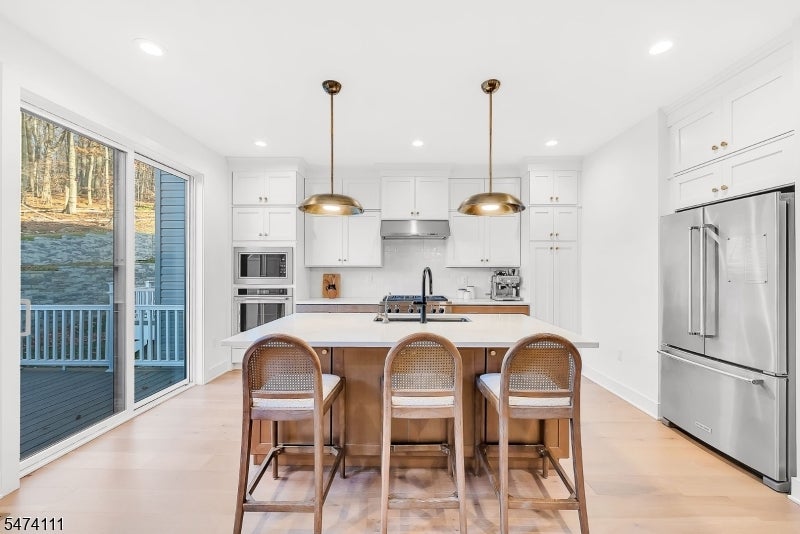
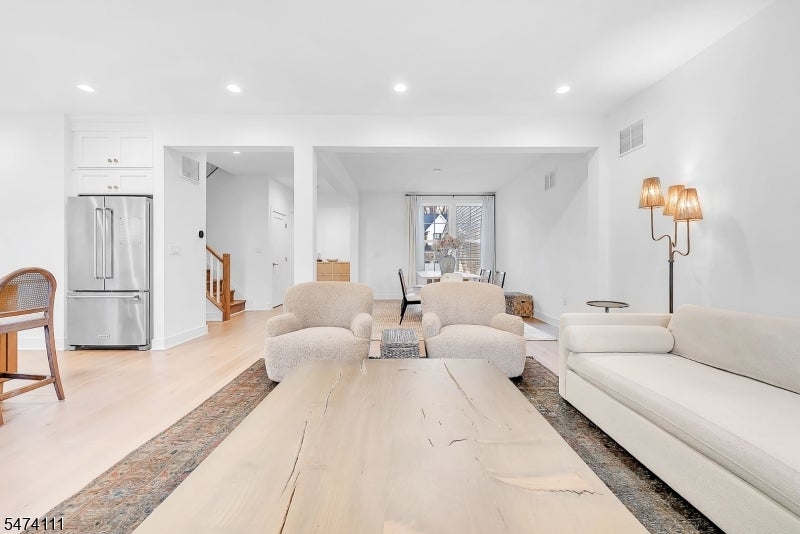
Welcome to The Enclave at Denville! A rare opportunity to own a beautifully upgraded, lightly lived-in, two-year-young townhouse in this sought-after community. This one-owner home offers 3 bedrooms, 3.5 bathrooms, multiple levels of living space, and a finished basement, with high-end finishes and upgrades throughout. The main level features an open-concept layout with wide-plank hardwood floors, recessed lighting, and large windows that fill the space with natural light. The gourmet kitchen boasts quartz countertops, stainless steel appliances, double wall ovens, a wolf gas cooktop with vented hood, center island with pendant lighting, and stylish tile backsplash. The spacious layout is ideal for everyday living and entertaining. Additional highlights include a finished basement offering versatile living space and a two-car garage. Enjoy resort-style community amenities, including a clubhouse, outdoor swimming pool, and fitness center. Only three years young and exceptionally maintained, this home offers the benefits of newer construction without the wait. Don't miss this rare opportunity to make The Enclave at Denville your home!
| yesterday | Listing updated with changes from the MLS | |
| yesterday | Listing first seen on site |
The data relating to real estate for sale on this website comes in part from the IDX Program of Garden State Multiple Listing Service, L.L.C. Real estate listings held by other brokerage firms are marked as IDX Listing. Notice: The dissemination of listings on this website does not constitute the consent required by N.J.A.C. 11:5.6.1 (n) for the advertisement of listings exclusively for sale by another broker. Any such consent must be obtained in writing from the listing broker. This information is being provided for Consumers' personal, non-commercial use and may not be used for any purpose other than to identify prospective properties consumers may be interested in purchasing. Information deemed reliable but not guaranteed. Copyright © 2026 Garden State Multiple Listing Service, L.L.C. All rights reserved.
Did you know? You can invite friends and family to your search. They can join your search, rate and discuss listings with you.